


Most renovation advice online is written for nowhere in particular. It assumes a house, a single building department, and a homeowner who answers to no one but themselves. White Plains rarely works that way. Which permit office reviews your drawings depends on which side of an invisible line your house sits on. A downtown co-op has to approve your kitchen before the city ever sees it. A 1928 Tudor on Gedney Farms and the same kitchen in a 1960s ranch on the north side are, in practical terms, two different projects.
“People call us with a Pinterest board and a start date, and the first thing we ask isn’t about tile,” said Pedro Ormeno, founder of Ormeno General Construction, headquartered on Mamaroneck Avenue in White Plains. “We ask who owns the building, who has to sign off, and what’s actually behind the walls. Get those three answered early, and the rest of the project runs as it should. Skip them, and you find out the hard way, usually after you’ve already paid for drawings.“
Three questions decide how a White Plains renovation runs, and they run in a specific order: which municipality issues your permit, what kind of home you own, and what the work itself actually touches. Everything else- the schedule, the budget, the surprises- follows from those three.
Material is the single biggest factor in both the look of your deck and what you’ll pay for it. Here’s what we build with most often and how each one performs in the Northeast.

This is the question that catches more White Plains homeowners than anything about the construction itself, and it has nothing to do with the work you want done. A White Plains mailing address does not automatically mean you are inside the City of White Plains.
North White Plains, for instance, is a hamlet of the Town of North Castle, not the city. Residents there pay town taxes, fall within the Valhalla School District, and file permits with the North Castle Building Department in Armonk, which has its own submission rules: the town has to be named as certificate holder on insurance, workers’ compensation forms can’t be submitted on the standard Accord form, and tradespeople need a Westchester County license. The town aims for a two- to four-week plan review, with re-reviews adding another two, which is worth building into a schedule rather than discovering mid-project.
Along the North Street corridor toward Harrison, and again along the western edge near Greenburgh, municipal lines interleave in ways that rarely match intuition. West Harrison in particular carries an address that reads as White Plains to nearly everyone, including many of its own residents. The fix takes five minutes: pull your most recent property tax bill, or look up the parcel on the Westchester County viewer. Whichever municipality taxes you is the one that permits you.
Within the city, the process is comparatively clean, since White Plains has no village layer to navigate. The Building Department uses a Short Form for alterations and a Long Form for anything adding volume, such as an addition, and applications are notarized and filed in person during a limited daily window.
Question Two: What Kind of Home You Own
The building code treats every dwelling the same way. What changes, sometimes more than the permit itself, is who else has to say yes.
The most straightforward case. Your building department is the only approval that matters, plus zoning for anything visible from outside.
You own real property rather than shares, so board authority is narrower, generally limited to what the declaration and bylaws grant. In practice, that still covers most of what a kitchen or bathroom renovation touches: common elements, structure, and building systems. Owners sometimes assume they can proceed without approval and find out otherwise when the managing agent stops the work.
Permitting works the same as anywhere else, but fair housing law applies to you as a housing provider, and pre-1978 rental property falls squarely inside federal lead-safe renovation rules.
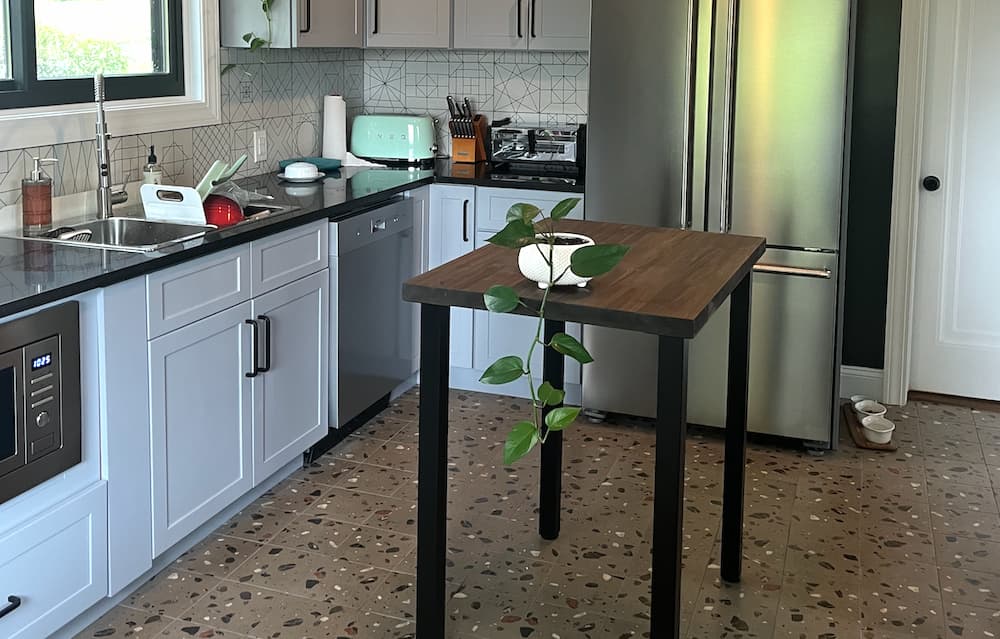

Usually the reverse of a co-op: interior work is largely your own decision, while the association controls the exterior. Decks, windows, doors, siding, roofing, and paint color typically need architectural review committee approval, separate from the city permit, and many associations meet on a fixed schedule. Hence, a submission that misses one waits for the next.
Common throughout parts of White Plains, and the category with the most ways to get into trouble. Fire separation between units is code-regulated, egress must remain intact per unit through the work, and a recurring issue in this part of Westchester is converting a basement or attic into living space without meeting ceiling height, egress window, and ventilation requirements. If the unit wasn’t a legal dwelling before the renovation, the renovation is usually when that surfaces.
You own shares in a corporation and hold a proprietary lease, and an alteration agreement governs the work. Board approval and city approval run in sequence, board first, because board review routinely produces plan revisions, and filing with the city against drawings that then change means filing twice.
Three provisions in a typical alteration agreement change designs more than any others. Most buildings restrict relocating a kitchen or bathroom above a neighbor’s living space or bedroom, which is the single most common reason a co-op kitchen relocation gets denied. Most buildings above the ground floor also have flooring and sound requirements, either a percentage that must stay carpeted or a specified underlayment rating, and owners regularly buy hardwood before discovering it. Older buildings also often can’t support a modern kitchen’s electrical or gas load without building-side work, which is worth confirming before choosing appliances, not after.

Question Three: What the Work Actually Touches
The permit rule is about what a project touches, not what it’s called. A kitchen renovation isn’t automatically permit work, and a small bathroom change isn’t automatically exempt.

- Anything structural, including removing or altering a wall
- Relocating plumbing fixtures or altering supply and waste lines
- Adding or altering electrical circuits, or upgrading a panel
- Gas line work of any kind
- HVAC installation or alteration
- Decks, porches, and additions
- Changing a window or door opening size
- Demolition, including most interior gut work
- Interior and exterior painting
- Flooring, including hardwood installation and refinishing
- Cabinet and countertop replacement in the same configuration
- Built-ins and closet systems, provided no electrical is involved
- Fixture swaps in the same location

The word “generally” applies to both of those lists. Requirements differ by municipality and change over time, and a phone call to the building department settles it for free, which is considerably cheaper than a stop-work order.
Zoning is a separate question from the permit itself. A permit asks whether the construction is safe and code compliant; zoning asks whether the thing is allowed to be there at all, and exterior projects, decks, porches, additions, are where setbacks, lot coverage, and height limits most often bite. A deck that needs a zoning variance and one that doesn’t are often only a few feet apart, which is worth finding out before drawings, not after.
Once work is under permit, it gets inspected, and covering it before that inspection means opening it back up. For alterations that don’t change how a space is used, the city issues a Certificate of Compliance, which its own guidance describes as the owner’s proof that the work was properly done and inspected. Skipping it is a common and costly mistake: open permits surface at resale, and closing one year later, after the contractor is gone and the work is buried behind finished walls, is far harder than closing it at the end of the job.
How the Work Differs by Room

Kitchens span the widest range of any project on this list. Replacing cabinets and counters in the same layout is usually permit-free; moving the sink, adding a circuit for an induction range, or opening a wall between kitchen and dining room is permit work, often across several trades. Two things are worth settling before choosing appliances: whether the existing electrical service can carry the new load, and how the range hood will vent, since many apartment buildings don’t allow a new exterior vent penetration and require a recirculating unit instead.
Bathrooms follow the same logic. A vanity swap and new tile in the same footprint is one thing; moving the toilet is another, since it depends on where the waste line runs, an answer that isn’t visible in a finished house until demolition. Waterproofing is the part worth spending on and the part nobody ever sees again, and it’s also the most common source of the failures that bring an older bathroom back into our hands years later.
“A full whole-house renovation is a sequencing problem before it’s ever a construction problem,” Pedro said. “Permits across trades, inspections that gate each other, cabinets and windows that have to be ordered before the room that receives them even exists. And in an older house, the finish carpentry is what makes it read as original instead of recent, matching a trim profile, blending new plaster into old. That’s not something you rush.”
Built-ins and storage are frequently the highest value per dollar in a pre-war house or apartment, since both were built before anyone owned quite this much. Window seats, bookcases flanking a fireplace, and closet systems generally need no permit and often no board approval, making them among the easiest meaningful upgrades for a co-op owner.
Hardwood floors remain the cheapest way to change how an entire home presents. Houses and apartments from the 1920s and 1930s frequently hide original oak beneath wall-to-wall carpet, and refinishing it costs a fraction of new flooring, though in an apartment it’s worth checking the building’s sound requirement before ordering anything.
Decks and porches are permit and zoning work almost without exception. A deck attached to the house involves a ledger connection that inspectors look at closely, since failed ledgers are how decks come down, and screened porches or three-season rooms count as additions in the eyes of both the building department and the zoning code, involving foundation work and taking longer to approve than most people expect.
White Plains is not one housing stock, and the same scope of work plays out differently depending on where in the city it happens.
Gedney Farms, the Highlands, and Fisher Hill hold substantial 1920s and 1930s Tudors and Colonials on generous lots, with slate, stucco, leaded glass, and plaster interiors. These are craft renovations, where matching what already exists matters more than installing something new: plaster over lath instead of drywall, trim profiles no lumberyard stocks, early wiring that may still be live, cast iron waste lines, and floor framing that predates modern spans, which matters if a project involves recessing a shower drain or opening a load-bearing wall.
North White Plains and the north side hold mostly post-war housing, with more predictable framing and systems closer to modern, generally the most straightforward in the area, aside from the split-level layouts common there, where the half-levels often require structural work of their own.

Along the North Street corridor and out toward Harrison, larger lots and more mid-century construction usually mean more room to work with, inside and out. However, sloped grade through much of this area affects deck height, drainage, and footing design. Battle Hill and Carhart hold mixed older stock, where the house tells you more than the neighborhood does, worth an in-person look before assuming anything about what’s behind the walls. And downtown, high-rise co-ops and condominiums along Mamaroneck Avenue, Main Street, and Bank Street put the building’s own rules on equal footing with the code itself; a managing agent’s documents govern the job as much as anything the city has to say.
“I like that this city doesn’t let you get lazy,” Pedro said. “A Tudor on Gedney Farms and a ranch off the north side ask completely different questions, and a downtown co-op asks a third kind entirely. That variety is honestly the fun part of this work. It’s also exactly why you plan before you demo.”
Designing for How You'll Use the Home Later


This section is worth reading even for a family who doesn’t need any of it yet, because the cheapest time to plan for it is during a renovation already underway. People frequently search for ADA bathrooms or ADA showers; it’s worth clarifying that the ADA itself governs public accommodations, not private homes. What the ADA and the related ANSI A117.1 standard actually offer a homeowner is the most widely tested set of published dimensions for how much room a person needs to turn, transfer, or reach. In a private home, they’re design guidance, not a requirement, and they’re genuinely useful.
The single most valuable move in any bathroom renovation costs almost nothing while the walls are open: solid wood blocking let into the studs behind the finished surface, at the toilet, along the shower or tub wall, and beside the entry. This means you can mount a grab bar later anywhere along that run into solid wood, rather than forcing anchors into the wrong spot or opening tile you just paid for. The same logic applies to a curbless shower entry, which is meaningfully cheaper during a gut renovation than as a later retrofit, because it depends on floor structure and drain position that are far easier to plan for than to redo.
For anyone in a co-op, condo, or rental, fair housing law gives a resident with a disability the right to make reasonable modifications at their own expense, and a housing provider generally cannot refuse a reasonable request. That right doesn’t remove the process; the modification still goes through the alteration agreement and still needs a permit where the work is structural or touches plumbing. It does mean the board has to work with a resident rather than simply decline.
Sequencing and Budget
- Confirm jurisdiction from the tax bill, before anything else
- If you're in a co-op, condo, or HOA, get the building or association rules before drawings
- Establish what's behind the walls: electrical service, plumbing runs, framing
- Check zoning if any exterior work is involved
- Design to what you found, not to a picture
- Board approval first, then the city
- Order long-lead items early: windows, cabinets, and specialty tile routinely run out of schedule.
- Close the permits
- Hold a contingency: roughly ten percent on newer construction, more on anything pre-war, since opening a ninety-year-old wall is a discovery process no estimate can fully price
A contractor who promises otherwise on a 1928 house is guessing, not estimating.
Working in White Plains

Ormeno General Construction is headquartered at 744 Mamaroneck Avenue, in the city we work out of every day: kitchens, bathrooms, full renovations, custom carpentry, built-ins, flooring, painting, decks, porches, windows, and demolition, in houses, co-ops, condominiums, townhouses, and multi-family buildings across the city as well as in North Castle, Harrison, and Greenburgh. We file the permits and schedule the inspections as part of the project, so we sort out the jurisdiction question before it becomes yours.
“If your building has an alteration agreement, bring it to the estimate,” Pedro said. “We’d rather price the building’s requirements up front than have you discover them halfway through. That’s not extra work for us; that’s just how you do this job right.”
Estimates are free and in writing.
Disclaimer
This guide describes general permit and zoning practice in White Plains and neighboring municipalities, provisions common to co-op, condominium, and association governing documents, and dimensional figures published in the ADA Standards for Accessible Design and ANSI A117.1, which do not apply as legal requirements to a private home. Every building and association writes its own rules, and municipal boundaries, requirements, and fees change. Confirm your building’s requirements with your managing agent, and confirm current requirements with the building department covering your parcel. An alteration agreement is a binding contract and should be reviewed by an attorney. Questions about fair housing rights are legal questions. Nothing in this post is legal advice.