Pleasantville, NY Home Remodeling and General Contracting
Westchester County Service Area
Pleasantville, NY Home Remodeling and General Contracting

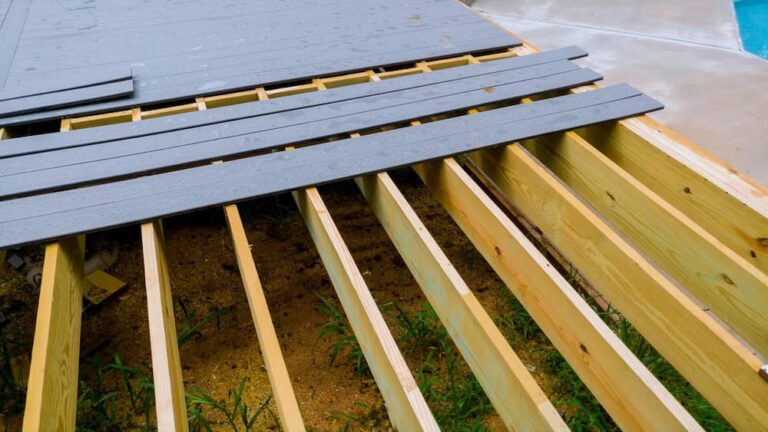
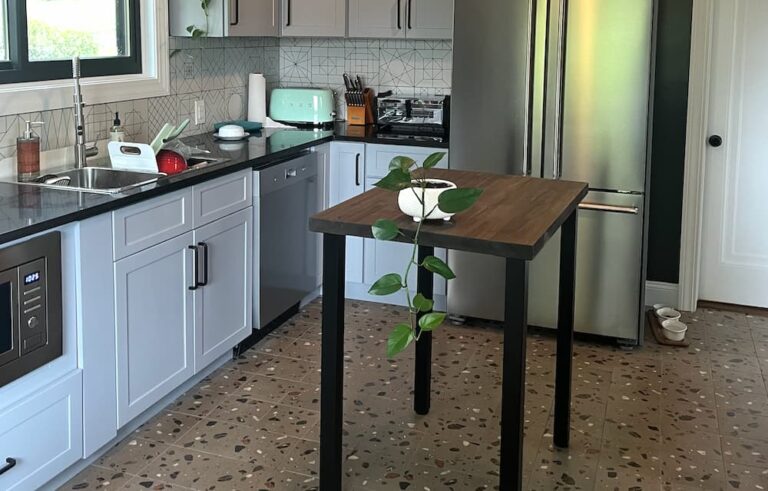
Ormeno General Construction works throughout Pleasantville. Kitchens, bathrooms, full renovations, decks, carpentry, flooring, painting, and demolition.
A Walkable Village Center, and Everything Around It
Pleasantville is built around a genuinely walkable village center, and the housing closest to it reflects that. Small lots, houses set close to the street and to each other, and a good deal of 1920s through 1940s stock: Colonials, Victorians, and modest bungalows. On those blocks the constraint is access. There is often no driveway to stage from and limited legal space for a container, which means smaller dumpsters swapped more often and deliveries scheduled rather than assumed.
Move out from the center and the pattern shifts to post-war single family on larger lots, capes, splits, and ranches, with newer construction mixed in. Those are more straightforward jobs where the layout is usually the problem rather than the structure.
The older village housing brings the usual pre-war conditions once the walls open: plaster and lath, balloon framing, original single pane windows, and electrical service that was adequate for a different era. We price for discovery on those houses rather than pretending the walls will be empty.
Pleasantville is a village within the Town of Mount Pleasant. Village addresses permit through the Village of Pleasantville, not the town. Unincorporated Mount Pleasant addresses go to the town. This catches people out, particularly on the village edges.
Compared with Chappaqua next door, Pleasantville runs more modest and more mixed, which suits how we work. Properly built, honestly priced, no upselling toward the most expensive version of the job.
Permits, jurisdiction, and access in Pleasantville
Structural work, decks, additions, and anything relocating plumbing, electrical, or load bearing framing requires a permit through the Village of Pleasantville Building Department. Interior cosmetic work generally does not. Ormeno files the applications and schedules inspections.
On the tighter village blocks, setback and lot coverage limits come into play more often than on the outskirts. A deck or addition that clears easily a mile away may need a variance here, which is a zoning board process with its own calendar. We flag it at the estimate.
Start your Pleasantville project
Tell us what you are thinking about. We will come look at it and give you a straight number.
Pedro and Joel's team were exceptional when it came down to remodeling our basement. They were prompt, efficient and performed great quality work. We get compliments constantly regarding our new beautiful basement bathroom. They even caught and fixed a small water leak from our upstairs (from a previous contractor) before we had any damage in the basement. I feel like most contractors nowadays don't care enough about the client and would have let the water leak continue on but it was very honorable of them to let us know and fix it before any long term damage was done. I would hire them again in a heartbeat!
I highly recommend Ormeno GC. Joel and Pedro took great care in all their work in my home, including kitchen and bathrooms. They were especially helpful and responsive in addressing unexpected urgent situations we encountered. I reiterate the positive commentary by others regarding the quality of their work, professionalism, and attention to detail.
100% Will hired them again, Very responsible and very respectful team !!!!!
I got my all house renovated after a fired !!!!
I love my new house and I recommend them with highly professional standards and prices amazing I couldn’t get better service and better people !
Very clean and neat even though they have to work with a lot they really get the job done !
High quality work done in a seamless manner. Easy to deal with and very responsive at all times. Great team of guys who work hard to ensure job is completed
Ormeno GC were great. They helped us with bathrooms, kitchen and many other things. They were very responsive, transparent and reliable. Would warmly recommend them to anyone looking to do work on their home
FAQ
Frequently Asked Questions Pleasantville, NY Home Remodeling
It is a planning item rather than an obstacle. On the tighter village blocks we use smaller containers swapped more frequently and schedule deliveries rather than assuming curb space. We look at the street before finishing the price.
Village addresses permit through the Village of Pleasantville. Unincorporated addresses go to the Town of Mount Pleasant. The distinction matters most on the village edges, and we confirm it before filing.
We do. Permit application, drawings where required, and inspection scheduling are part of the project. Permit fees are a pass through cost and appear as a line item on your estimate.
We’re always happy to answer any questions you may have, whether you’re looking for advice or more information about our construction services. Text or Call us!